Guided NDE LLC
Guided NDE LLC · Sensor applications

Heat exchanger and tubing inspection from the ID

Sensor configurations, application photographs, and technical specifications.

Heat exchanger and tubing inspection from the ID

Internal-diameter (ID)-coupled magnetostrictive probes for rapid guided-wave screening. The probes generate torsional guided-wave modes in tubes over a frequency range of 30–150 kHz, depending on tube conditions.

Dry-coupled symmetric transduction ID tube probes with replaceable expandable heads

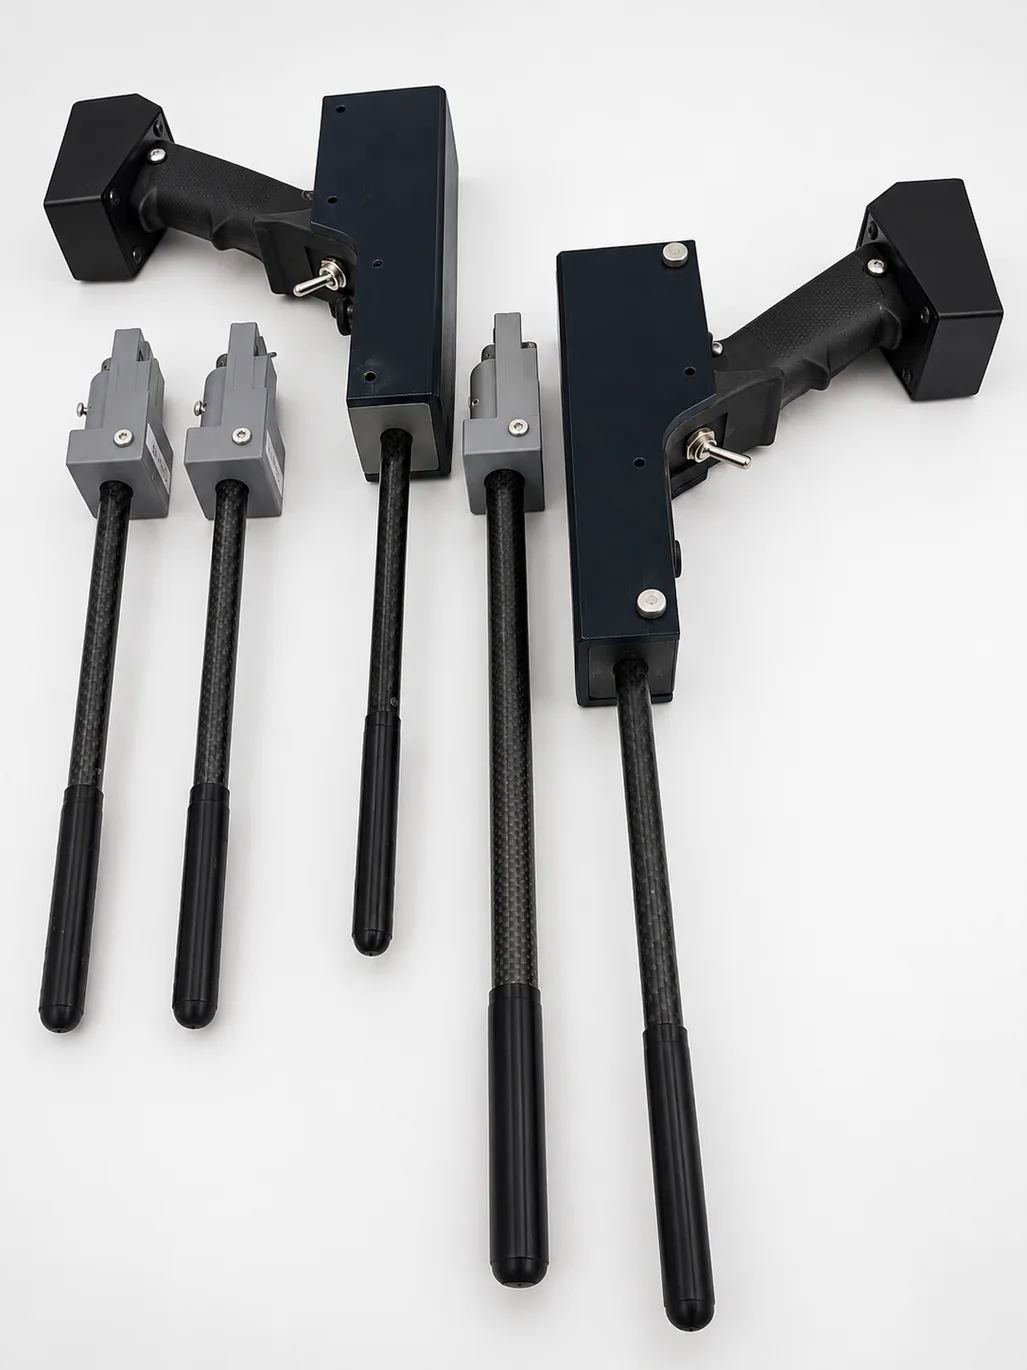
Two Heat Exchanger Probes and Three Replaceable Probe Heads

Symmetric transduction (not TFM) for internal guided-wave screening. An expandable probe head and inflatable bladder provide dry acoustic contact with the tube wall.

Applicable tube ID range: approximately 11–50 mm (0.43–1.97 inches), using appropriately sized interchangeable probe heads.

Each head can expand to accommodate a tube ID up to 1 mm above its nominal fit ID.
Example replaceable head sizes

Tube outside diameterWall gauge (BWG)Specified tube ID / probe-head fit
0.75 in (19.05 mm)14 BWG0.584 in (14.83 mm)
0.75 in (19.05 mm)19 BWG0.666 in (16.92 mm)
1.00 in (25.40 mm)14 BWG0.780 in (19.81 mm) — specified probe-head fit

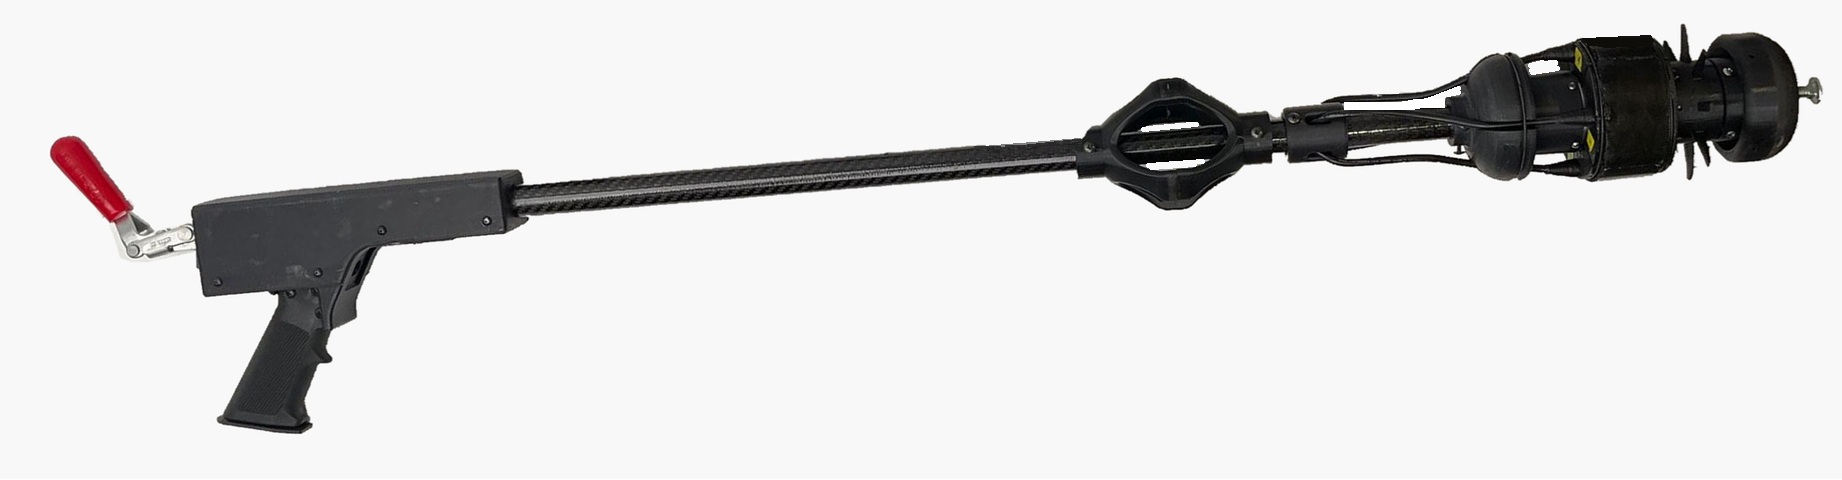
Expandable Four-Segment TFM Probe Head

For internal inspection of 4-inch nominal Schedule 40 pipe, with an inside diameter of 4.026 in (102.26 mm). The probe body is displayed horizontally with its pistol-grip handle pointing down.

Acoustic coupling: Apply suitable shear-wave couplant to the expandable segments before inserting the probe to achieve reliable coupling against the internal pipe wall.

Approved horizontal four-segment MsT TFM probe for 4-inch pipe ID inspection, pistol-grip handle pointing downward

Compatible materials: Metallic tubes, including magnetic and non-magnetic alloys, carbon steel, stainless steel, and other compatible metal alloys. Inspection performance is application-dependent.

Surface preparation: Clean at least 2 inches (50.8 mm) of accessible tube length past the tube sheet to remove rust and deposits in the probe-coupling area before inspection.